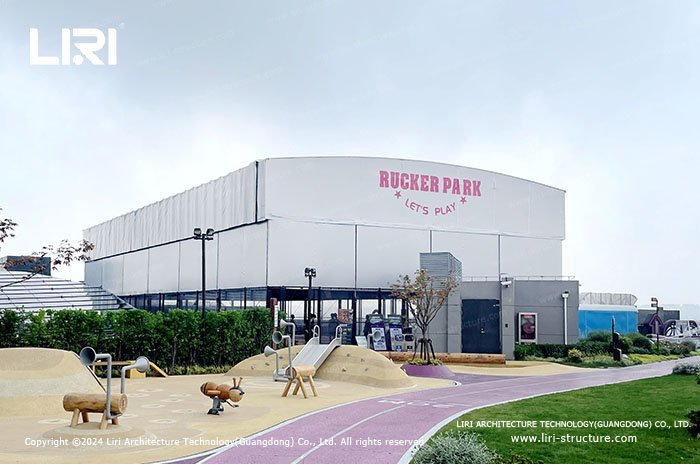
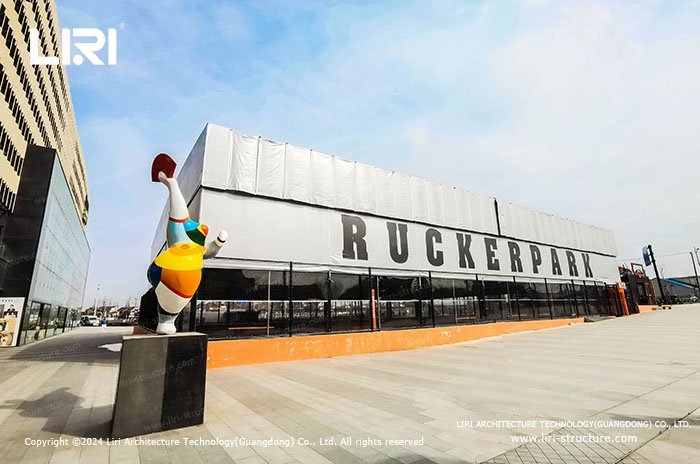
Building an indoor basketball hall costs a lot in terms of labor, materials, and design. The basketball court cover can be built on the existing basketball court, which is a major advantage of this kind of temporary construction.
We have more than 20 years of professional experience. This outdoor basketball court cover took only 15 days from design, production, transportation, and construction to operation, which is incomparable to traditional architecture.
From the construction process, the basketball court cover greatly reduces labor costs. The material being accurate to centimeters, it’s more cost-effective than traditional buildings in terms of the value of money. Moreover, there’s no construction waste and it can be recycled and reused, which is more in line with the concept of eco-friendly construction.
Although it is the transformation of an outdoor basketball court, LIRI has quite high standards for the functional hardware requirements of the basketball court. The special wooden floor for basketball courts used inside not only has elasticity but also has good anti-skid performance, which can meet the needs of professional basketball games.
As a professional all-weather basketball stadium, the basketball court cover with a side height of 6m is made of double PVC coated membrane, and the inner layer is designed with a thermal insulation layer, which has excellent waterproof and block-out performance. We also take into account the factors of heavy snow in winter, and horizontal steel wires are specially added inside the roof to resist the snow.
Considering the comfort when staying inside, the basketball court cover can also be equipped with electrical equipment, and a large number of sports-specific LED lights are installed in the court, which can make it also available for basketball training or competition at night. The indoor high-power tent air conditioner can quickly adjust the temperature in the field in a short time.
There are low stools around the court. Whether you are sitting here to rest or watch the games, it is a place. There is no need to worry about affecting the performance of the players on the court. The size of 30m*50m can cover two full-size basketball courts and two Half-court basketball courts, it can also be extended according to needs, so there is no need to worry about the limited space.
Type of Tents

Related Applications
Basketball Court Roof Electric Push-pull Shed
One-touch indoor and outdoor mode switching function
Basketball Court Electric Awning
innovative, weather-adaptable, flexible, comfortable, safe environment

Indoor Basketball Court Tent
33 x 25 meters indoor basketball court tent with 6 meters height
About Us
 Liri Structure is the best marquee tent manufacturer, supplier, exporter in China. Our party tents, wedding tents and event tent structures have been exported to over 130 countries.