


For large events, exhibitions, sporting events, and corporate hospitality, available venue space is often limited—especially in city centers and other high-value locations. Traditional single-storey event tents mainly expand horizontally, which means larger events usually require more land, higher rental costs, and a bigger overall footprint.
A Triple Decker Structure provides a different approach. By developing usable space vertically, it can create up to three levels of functional event space within the same footprint. This makes it an efficient solution for organizers looking to accommodate more functions, guests, and facilities without significantly increasing the occupied site area.
Triple the Usable Space on the Same Footprint
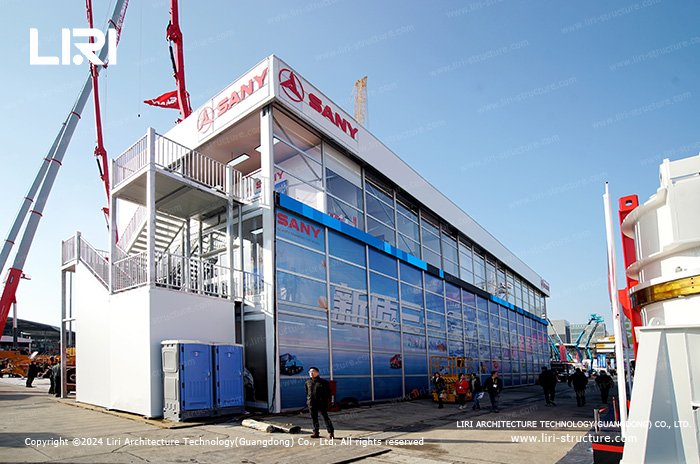
One of the main advantages of a Triple Decker Structure is its ability to maximize limited event sites.
Instead of extending the structure outward, the three-storey modular design expands vertically. Within the same ground area, different floors can be used for separate functions such as exhibition areas, hospitality lounges, VIP spaces, meeting rooms, viewing platforms, dining areas, or operational facilities.
This vertical layout is particularly valuable for events held in urban centers, race circuits, exhibition grounds, and other locations where additional land may be unavailable or expensive. By increasing usable floor area without expanding the footprint, organizers can improve site efficiency while keeping venue-related costs under better control.
Flexible Layouts for Different Event Functions
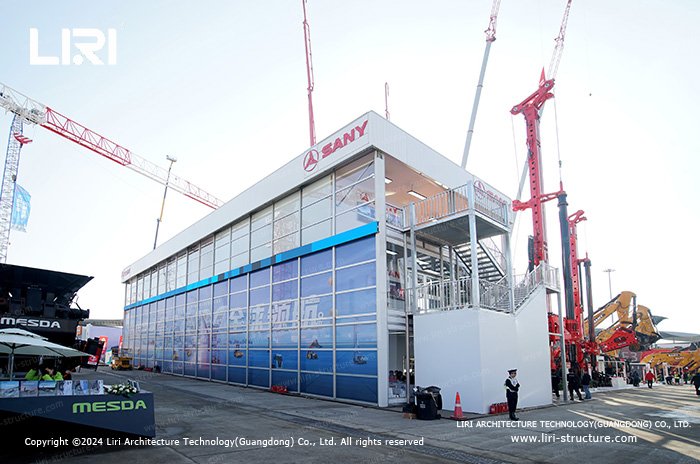
A multi-level event structure also makes it easier to separate different activities within one building.
For example, the ground floor can be used for reception, exhibition, or public access, while the upper levels can accommodate VIP hospitality, private meetings, dining, media operations, or viewing areas. This helps create clearer circulation and allows different guest groups or functions to operate within the same structure.
Open terraces can also be incorporated into the upper levels, providing elevated viewing areas for sporting events, outdoor exhibitions, product launches, and other large-scale occasions.
Multiple Sizes and Roof Designs
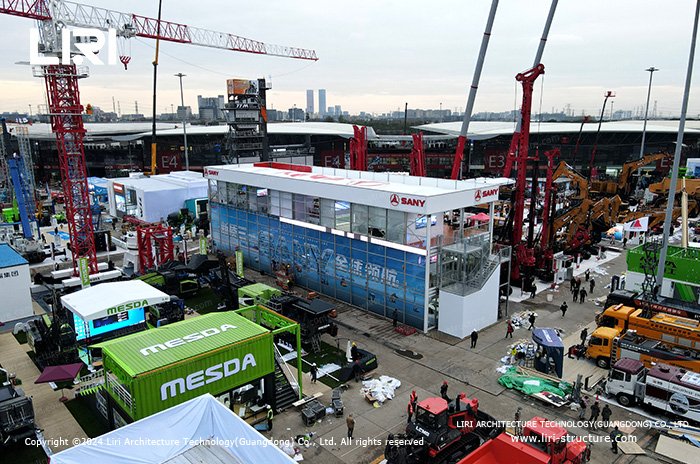
Liri Structure’s Triple Decker Structure is available in multiple span options, including 15 m, 20 m, 25 m, and 30 m, allowing the building size to be adapted to different venue capacities and event requirements.
Various roof configurations are also available, including flat-roof cube structures, A-frame roofs, Arcum roofs, and dome-style designs. These options allow organizers to select a structure that better matches the architectural style, functional requirements, and overall visual identity of the event.
Thanks to its modular construction, the structure can be configured for applications such as:
- Commercial exhibitions and trade shows
- Sports event hospitality and viewing areas
- Corporate and government receptions
- Outdoor product launches
- VIP lounges and hospitality facilities
- Temporary event headquarters and operational spaces
Panoramic Design Enhances Space and Visibility
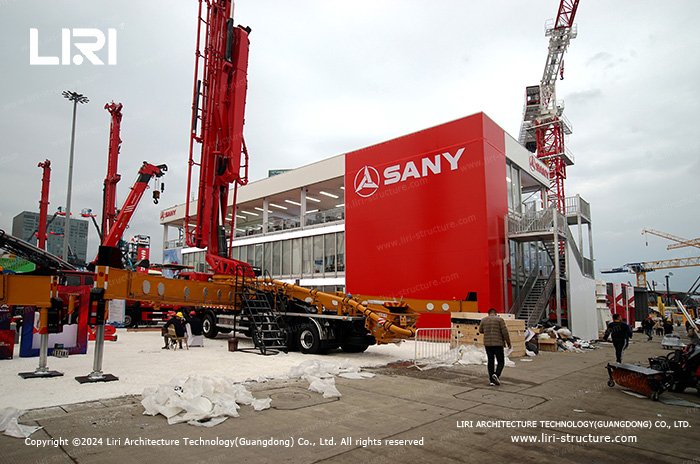
Large transparent glass wall systems can be integrated into the structure to create a more open and visually connected interior.
Compared with conventional enclosed event tents, panoramic glazing allows more natural light into the building while offering wider views of the surrounding venue. This is especially useful for motorsport events, sporting competitions, exhibitions, and hospitality areas where guests benefit from clear sightlines.
With a side height of up to 10 metres, the Triple Decker Structure also creates a spacious vertical environment. Combined with multiple floors, transparent façades, and open terraces, the building provides a bright and open atmosphere while making full use of the available site.
Rapid Assembly and Reusable Construction
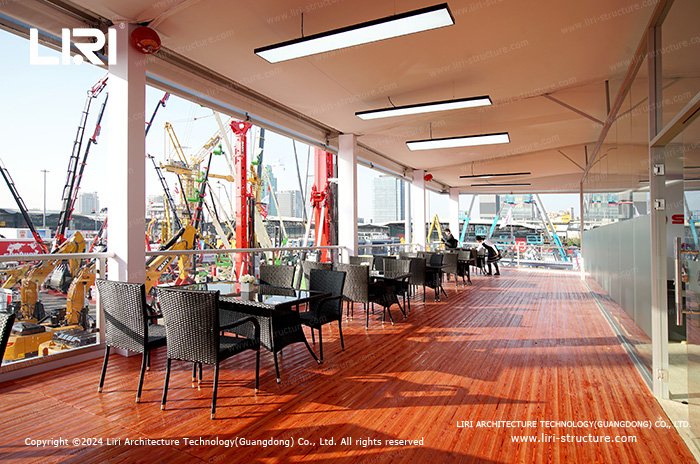
Although it provides multiple levels of usable space, the Triple Decker Structure retains the advantages of modular temporary construction.
Its prefabricated aluminum components are designed for efficient assembly and dismantling, helping reduce construction time compared with conventional permanent buildings. The structure can also be relocated, reconfigured, and reused for different projects.
The high-strength aluminum alloy frame offers corrosion resistance and durability for repeated event use. For event organizers and rental companies operating across multiple venues, this reusability can help reduce the cost and material waste associated with one-time temporary construction.
More Event Space Without a Larger Site
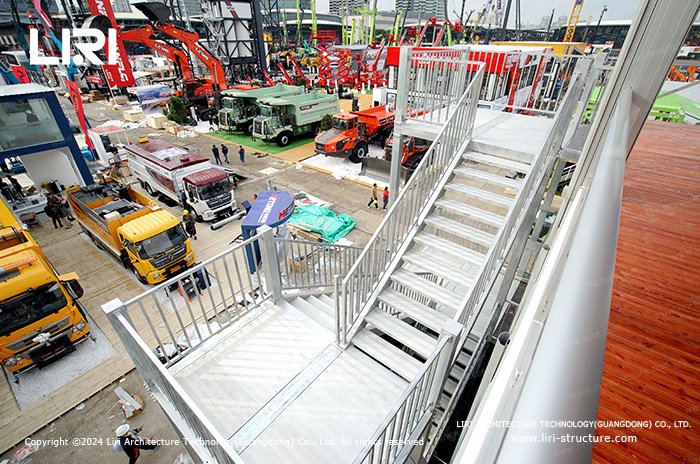
The key advantage of a Triple Decker Structure is not simply its three-storey appearance—it is the ability to create significantly more functional space from a limited footprint.
By combining vertical space expansion, flexible floor layouts, panoramic façades, multiple roof options, rapid modular installation, and reusable aluminum construction, it provides a practical solution for large-scale events where land efficiency and space planning are critical.
For exhibitions, sporting events, corporate hospitality, product launches, and other premium temporary venues, a Triple Decker Structure can help organizers accommodate more functions and create a more distinctive event environment without requiring a proportionally larger site.


 Liri Structure is the best marquee tent manufacturer, supplier, exporter in China. Our party tents, wedding tents and event tent structures have been exported to over 130 countries.

