


How long is a soccer field?
A standard 11-a-side adult football pitch is generally 90–120 meters long and 45–90 meters wide. FIFA’s recommended pitch dimensions for stadium construction are 105 × 68 meters, approximately 115 × 74 yards.
How many players on a soccer field?
When both teams have a full lineup, there are 22 players on the pitch, with 11 players per team, including 1 goalkeeper on each team.
When planning an indoor soccer facility, first determine the playing area based on the intended competition format, then allow additional space for safety clearance, substitute benches, walkways, and equipment. If a 40 × 20-meter pitch is fitted inside a building with exactly the same dimensions, there will be no extra space around the field.
IFAB Law 1 – The Field of Play · IFAB Law 3 – The Players · FIFA pitch dimensions and surrounding areas
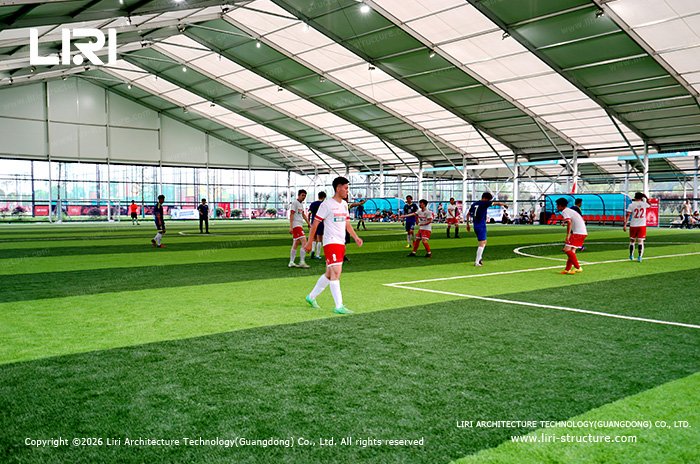
Soccer field dimensions by game format
The table below lists the length and width of the playing area. For 11-a-side football, measure from the outer edges of the boundary lines. For 11‑a‑side football, the two longer boundary lines are the touchlines, and the two shorter ones are the goal lines. The IFAB requires the touchline to be longer than the goal line, and competition organizers may specify dimensions within the scope of the rules.
| Game format | Players per team | Length × width (m) | Length × width (yd or ft) |
|---|---|---|---|
| Adult 11v11 | 11 | 90–120 × 45–90 | 100–130 × 50–100 yd |
| International 11v11 | 11 | 100–110 × 64–75 | 110–120 × 70–80 yd |
| Futsal (non-international) | 5 | 25–42 × 16–25 | Approx. 82–138 × 52–82 ft |
| Futsal (international) | 5 | 38–42 × 20–25 | Approx. 125–138 × 66–82 ft |
| Youth 9v9 (example) | 9 | Approx. 64–73 × 41–50 | 70–80 × 45–55 yd |
| Youth 7v7 (example) | 7 | Approx. 50–59 × 32–41 | 55–65 × 35–45 yd |
| Youth 4v4 (example) | 4 | Approx. 23–32 × 14–23 | 25–35 × 15–25 yd |
Yard measurements for 11v11 follow the figures published by IFAB. Youth dimensions are examples from Illinois Youth Soccer. Check the rules for your league.
IFAB field dimensions · FIFA Futsal Laws of the Game · Illinois Youth Soccer field dimensions
Indoor soccer field dimensions
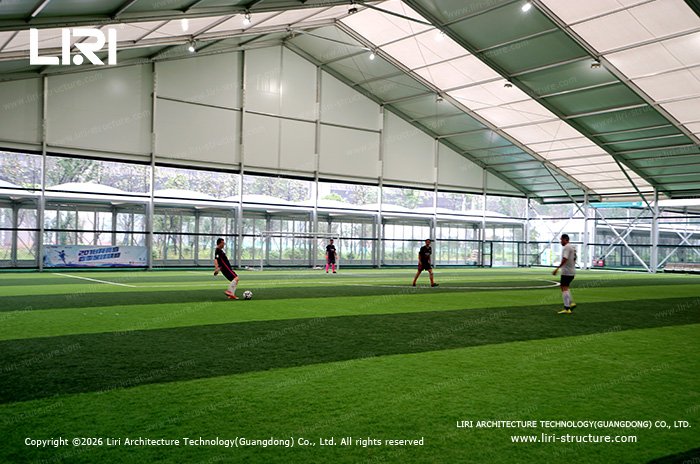
Select match format and field boundaries first
Under FIFA futsal rules, each team consists of up to 5 players, making a total of 10 players on the pitch when both teams have a full lineup. The playing area is defined by boundary lines, and the ball is considered out of play when it completely crosses a touchline or end line. The playing surface must be flat, smooth, and non-abrasive, with wooden flooring being the preferred option under the rules.
For recreational cage soccer, artificial turf can be used as the playing surface, while the pitch dimensions and number of players can be determined according to the facility's operating model or league regulations.
Ball-stop fencing can be installed to keep the ball within the playing area, while solid rebound boards can also be used for formats in which the ball is allowed to bounce off the boards and remain in play.
When selecting a site, first determine how the ball going out of play will be handled, then decide on the type of enclosure, playing surface, and surrounding space required.
FIFA Futsal Laws of the Game (Laws 1, 3 and 9)
Indoor soccer field layout and clearances
Mark out the playing area, surrounding safety clearance zones, and perimeter functional areas separately on the floor plan.
Calculate the required internal clear length of the facility by adding the safety clearance at both ends to the pitch length, then allowing for any additional facilities that occupy space along the length of the building.
Apply the same approach to the internal clear width: first add the safety clearance on both sides of the pitch, then account for substitute benches, walkways, or spectator stands located outside the touchlines.
Taking a 40 × 20 m indoor small-sided football pitch (approximately 131 × 66 ft) as an example: assume a 3 m clearance zone beyond each goal line and a 2 m clearance zone beyond each touchline. The total area, including the playing area and safety clearance zones, would measure 46 × 24 m, covering 1,104 m².
If an additional 3m-wide functional area is added along one long side of the pitch, the required internal floor dimensions increase to 46 × 27 m, covering 1,242 m².
These figures are for illustrative estimation purposes only. For actual projects, the required clearance distances around the pitch should be determined in accordance with the relevant competition regulations and applicable building safety requirements. Measurements on the floor plan should be taken to the inner face of the nearest obstacles, such as columns, walls, or protective padding.
Structural grid dimensions and the overall external building dimensions should be checked separately.
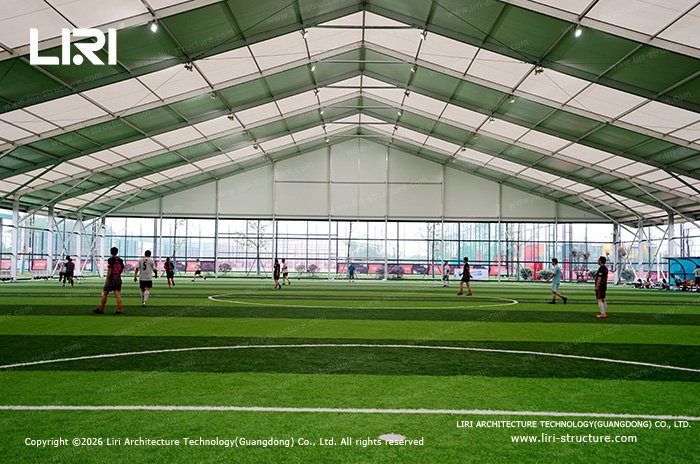
Allocate space for pitch‑change operations and spectators
When arranging two pitches side by side, the central area must accommodate the safety clearance zones for both pitches, while also allowing sufficient space for divider netting, pedestrian access, and door openings.
For venues intended to host competitions, plan ahead for substitute benches, warm-up areas, advertising boards, and spectator stands. Also, check spectator entry and exit routes to ensure that crowd movement during changeovers does not encroach on the players' safety clearance zones.
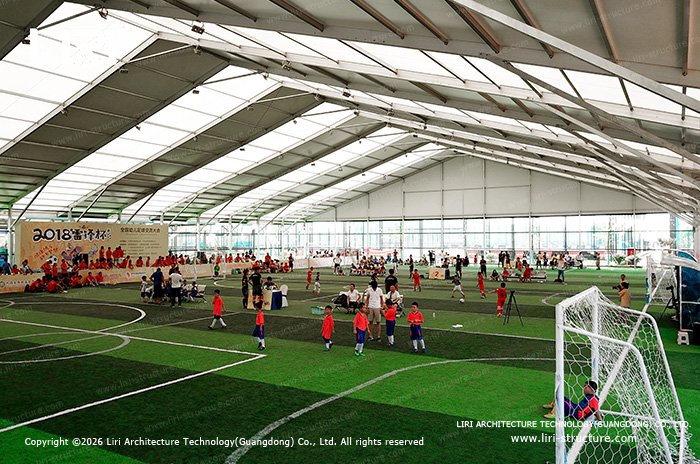
Building an indoor soccer arena with clear span tents
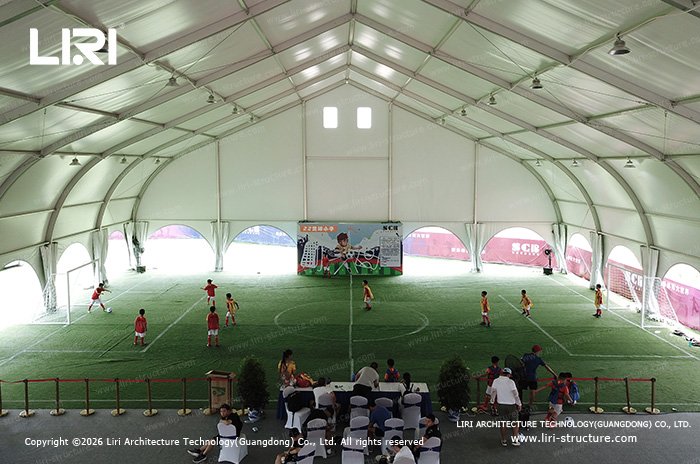
An aluminium frame clear-span tent can position its main support structures along both sides of the playing area, keeping the entire playing area free of internal columns. Standard components can be prefabricated at the factory and assembled on-site.
For projects involving the covering of existing sports fields or phased construction, the span, bay distance, and opening configurations can be customized according to the site layout.
The overall construction schedule also depends on factors such as permits, foundation work, MEP installation, and playing surface installation.
Internal clear height and equipment positioning
The clear height should be measured from the finished floor level to the lowest overhead obstruction, such as lighting fixtures, air ducts, protective netting, or the underside of beams.
The design team should verify the clear height above the center and both sides of the pitch using sectional drawings. Lighting levels, uniformity, and glare should also be assessed according to the competition level.
Under FIFA futsal rules, the minimum ceiling height is determined by the specific competition regulations.
FIFA Futsal Laws of the Game (Law 9)
Structural foundations and local approvals
Provide the project location, intended service life, and details of suspended equipment, such as lighting fixtures and air ducts, to the structural design team for the assessment of wind and snow loads, connection details, and anchoring solutions.
The choice of foundation system depends on the site soil conditions, existing ground slab, and structural reaction forces.
Before construction begins, confirm the building classification, permit requirements, and inspection procedures with the local authorities. Based on the intended occupancy, verify the fire performance of the enclosure materials, as well as the provision of emergency exits, access routes, and emergency lighting.
Ventilation, drainage and routine maintenance
Configure the ventilation system according to the local climate and peak occupancy, and assess the requirements for cooling, heating, and dehumidification.
The subbase, playing surface, and drainage system should be designed in coordination with the roof rainwater drainage system.
After handover, inspect the tent fabric, fasteners, gutters, and anchoring points in accordance with the project's maintenance manual. Also, establish operational procedures for adverse weather conditions.

Indoor soccer arena by Liri Structure
Liri Structure’s modular sports hall for indoor football showcases a combination of column-free space, an artificial turf playing area, and enclosed sidewalls.
To prepare a preliminary proposal, please provide the site layout plan, project location, intended competition format, number of pitches, and spectator seating requirements. This information will help us assess the required clear span, clear height, and supporting functional spaces.
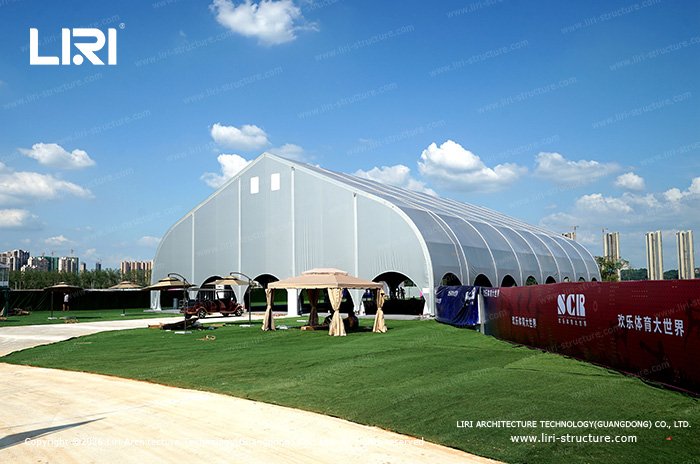
Liri modular sports hall for indoor football · Liri indoor soccer arena for sale
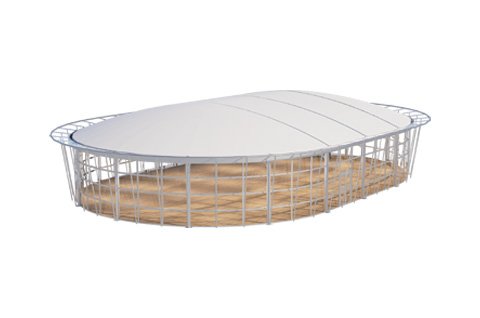


 Liri Structure is the best marquee tent manufacturer, supplier, exporter in China. Our party tents, wedding tents and event tent structures have been exported to over 130 countries.


