


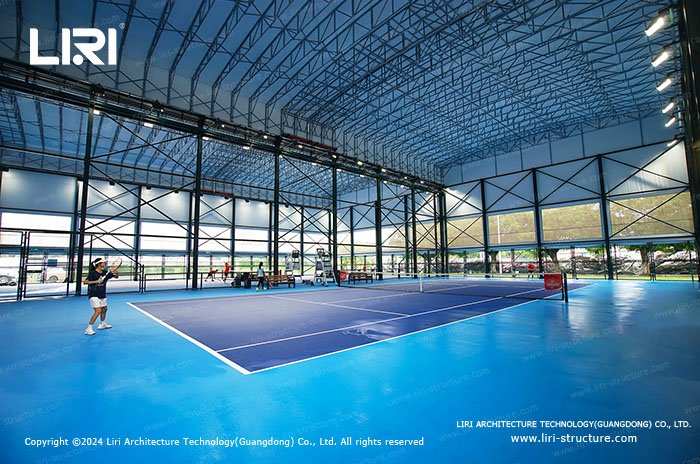
Planning the dimensions of a tent for two tennis courts requires comprehensive consideration of standard court dimensions, safety buffer zones, court layout, court height, and site conditions. Properly determining the length, width, and height of the tent not only meets players’ movement and shot-making needs but also ensures sufficient space for lighting, ventilation, spectator stands, and other ancillary facilities.
Based on Standard Tennis Court Dimensions
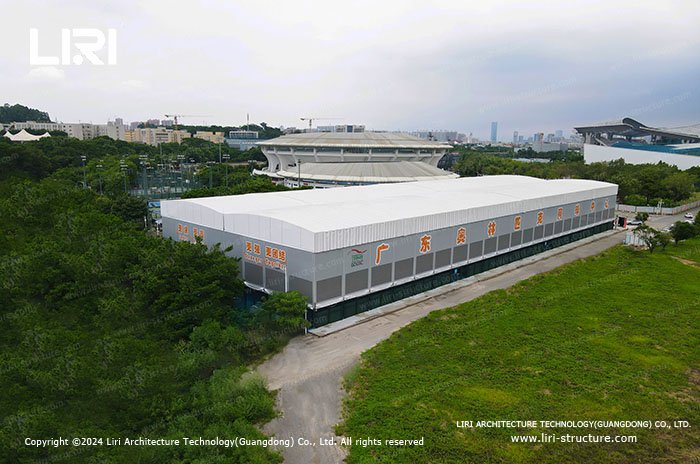
Tent for two tennis courts is generally designed around the ITF standard with dimensions of 23.77m in length and 10.97m in width.
In addition to the playing area, a safety run-off zone is required around the court to accommodate player movement, chasing the ball, and swinging the racket. It is recommended to reserve a minimum of 6.4 meters beyond each baseline and 4.27 meters beyond each sideline.
Per this standard, the reference overall size of one court together with surrounding run-off zones is 36.6m × 19.51m. Two tennis courts tent can be customized on this basis with layouts matched to site shape and project demands.
Choosing the Right Court Layout
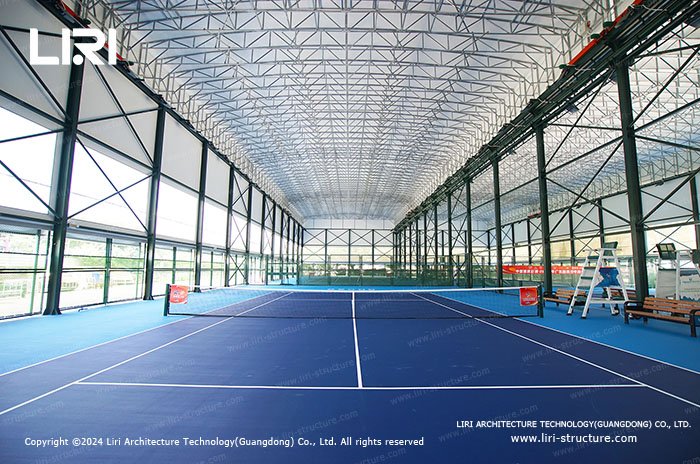
Two tennis courts are typically arranged either side-by-side or end-to-end.
A side-by-side layout is very common. With two courts arranged laterally, the overall space is compact and orderly, making it suitable for tennis clubs, training centers, and commercial sports facilities. Based on the standard dimensions for a single court, the interior clear dimensions of the tent are about 36.6 meters in length and 39.02 meters in width.
The end-to-end layout is suitable for land with limited width but sufficient length. Arranging two courts one behind the other maximizes land utilization for long, narrow plots, with an internal tent size of 73.2m length × 19.51m width.
In actual design, appropriate space needs to be reserved based on the isolation methods between the courts, access areas, and operational requirements. Separate run-off zones shall be provided for each court; shared run-off areas are prohibited without professional safety evaluation to avoid cross-interference between players.
Determining the Appropriate Tent Height
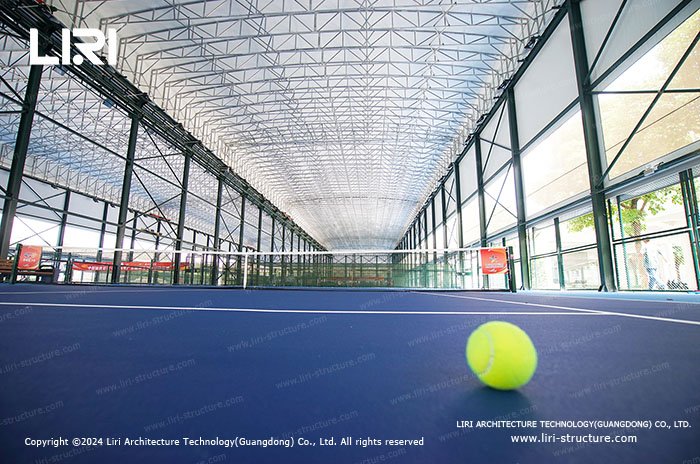
The marquee’s vertical space directly affects playing experience. Serves, lobs and smashes all demand sufficient overhead clearance. Insufficient internal height will lead to balls striking the roof and restrict regular training and tournaments.
The marquee eave height is normally designed within 6–9m and can be adjusted according to venue grade, roof framing and vertical overhead clearance demands of the court. For professional training or tournament venues, the vertical clearance above the court must be carefully considered, instead of merely relying on marquee eave height to define the overall vertical space.
Projects can also incorporate electrically retractable roofs, allowing the venue to switch between open and closed modes depending on weather conditions, while also improving natural lighting and ventilation.
Customization Based on Site Conditions
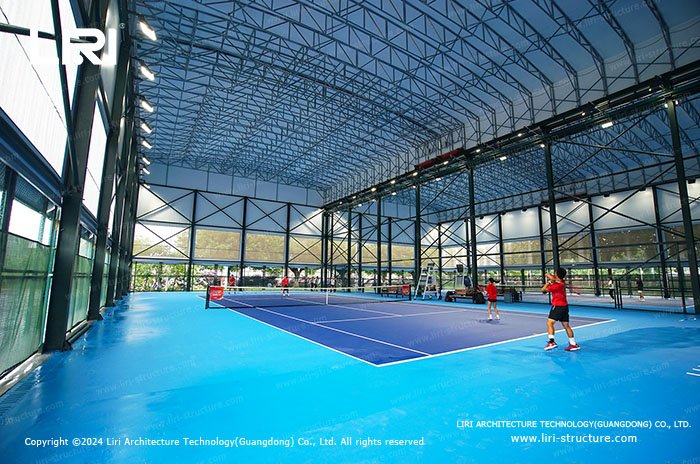
Our dual-court sports marquees adopt modular aluminum frame structures, with customizable length, width, and height to match project-specific demands. An assessment of the site area, land shape, foundation, regional wind load codes, and building requirements is necessary before design.
In addition to the court space, lighting systems, ventilation systems, court fencing, spectator stands, rest areas, and equipment areas can also be planned. The requirements for space and supporting facilities will differ depending on whether the tennis courts are used for daily training, professional tournaments, or commercial operations.
In summary, no universal fixed dimensions exist for dual tennis court marquees. Final sizing shall be formulated based on ITF court standards and safety run-off zones, together with layout schemes, overhead clearance, site parameters, and commercial operation demands.


 Liri Structure is the best marquee tent manufacturer, supplier, exporter in China. Our party tents, wedding tents and event tent structures have been exported to over 130 countries.

